Austin Bates

BEDS5
BATHS2 full 1 partial
SQUARE FEET4,520
MLS#1884831
STATUSActive
PROPERTY TYPEResidential - Single Family
SUBDIVISIONLake Waynoka
SCHOOLEastern
Property Description
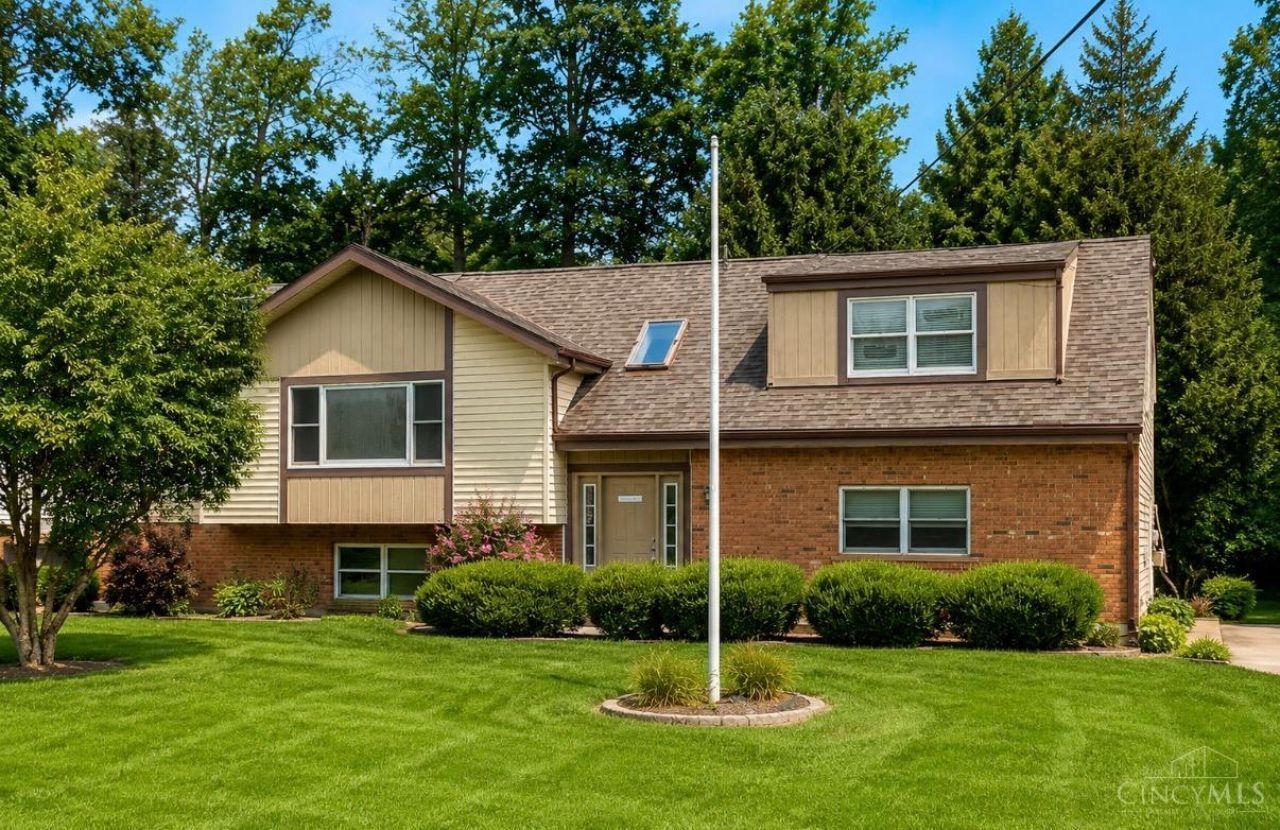
Welcome to your dream home in the gated community of Lake Waynoka! Offering nearly 4,600 square feet of thoughtfully designed living space across four spacious levels, this one of a kind home provides the perfect balance of comfort, functionality, and privacy for the entire family. Situated on four parcels totaling approximately 1.8 acres, you'll enjoy an incredible amount of outdoor space that's hard to find within the community. The oversized 3-car detached garage is ideal for a workshop, hobby space, home gym, or even running a home-based business. Beyond the property itself, you'll experience everything that makes Lake Waynoka such a desirable place to call home. Residents enjoy exclusive access to a private lake, indoor and outdoor swimming pools, a fitness center, clubhouse, boating, fishing, and so much more creating a true year round resort lifestyle. The major mechanicals have been updated in the past couple of years. Come check this property out for yourself.
Property Features
Property Type: Residential - Single Family
Basement: Full
Basement: Yes
Cooling: Geothermal
Garage: 3
Heating: Geothermal
Home Style: Other
Lot Size: 1.79 Acres
Roof Type: Shingle
Taxes: $3,338
Year Built: 1990
Feature Descriptions
Association Includes: Security, SnowRemoval, Water, AssociationDues, Clubhouse, ExerciseFacility, PlayArea, Pool, ProfessionalMgt, Tennis
Exterior: Brick, Vinyl Siding, Wood Siding
Foundation: Poured
Garage/Carport: Oversized, Garage Detached, Heated
Gas: None
HOA Fee: 1200/Annually
HOA Y/N: 1
Parcel #: 080112560000
Primary Bathroom: Shower, Double Vanity
Primary Bedroom: Bath Adjoins, Walk-in Closet
Rooms Total: 12
Sewer: Septic Tank
SQFT Basement: 1924
Tax Abatement: No
Water: Public
Water Heater: Gas
Window Features: Aluminum
Room Sizes
Primary Bedroom: 16 X 16 Level - Upper
Bedroom 2: 10 X 10 Level - 2
Bedroom 3: 11 X 13 Level - 2
Bedroom 4: 11 X 14 Level - 2
Bedroom 5: 11 X 14 Level - 1
Dining Room: 12 X 10 Level - 2
Entry: 7 X 9 Level - 1
Family Room: 24 X 20 Level - 1
Living Room: 21 X 15 Level - 2
Recreation Room: 20 X 25 Level - Basement
Local Schools
School District: Eastern
Listed By / Shown By
Listed By
Agency Name: Coldwell Banker Heritage
Agent Name: Carson Berling
Shown By
Agent Name: Austin Bates
Agent Phone: (330) 413-4959
Agency Title: Key Realty

Estimate Your Payment
Estimated Payment
$ 3,367.99 per month $2,936.70 Principal & Interest $278.17 Property Tax $153.13 Homeowner's InsuranceChange Payment Information
Privacy Policy / DMCA Notice / ADA Accessibility


This site is hosted, designed and copyright
© 1994 - 2026 by
Delta Media Group, Inc. -- Patent Pending --
Agency License Information: 1-877-539-7589 | Ohio Lic# REC.2010002888 6800 W Central Ave #B, Toledo, OH 43617 | Michigan Lic# 6505366134 8040 Summerfield Rd, Lambertville, MI 48144 | Indiana Lic# RC52400106 3029 W Smith Valley Rd #211, Greenwood, IN 46142 | West Virginia LIC# 010306 Erin Rickman, Broker. 410 Market St #3, Parkersburg, WV, 26101 | Colorado LIC# EC.100108419 603 Rood Ave, Grand Junction, CO 81501 | Nevada LIC# B.0146350.LLC 9190 Double Diamond Pwky, Reno, NV 89521 | Florida LIC# CQ1073507 16638 Mooner Plank Cir, Wimauma, FL 33598 | Illinois LIC# 481014661 640 S Washington St. Suite 212, Naperville, IL 60540
Agent License Information: Ohio Lic# REC.2010002888 6800 W Central Ave #B, Toledo, OH 43617
120 Haw Drive | MLS# 1884831
This single family home located at 120 Haw Drive, Franklin Twp, OH 45171 is currently listed for sale with an asking price of $525,000. This property was built in 1990 and has 5 bedrooms and 2 full and 1 partial baths with 4520 sq. ft. Haw Drive is located in the Lake Waynoka subdivision within the Eastern school district. Search Lake Waynoka real estate on austinbates.ikeyrealty.com today.