Austin Bates

BEDS3
BATHS3 full 1 partial
SQUARE FEET3,100
MLS#1886857
STATUSActive
PROPERTY TYPERental - Single Family
SUBDIVISIONHamilton
SCHOOLFairfield
Property Description
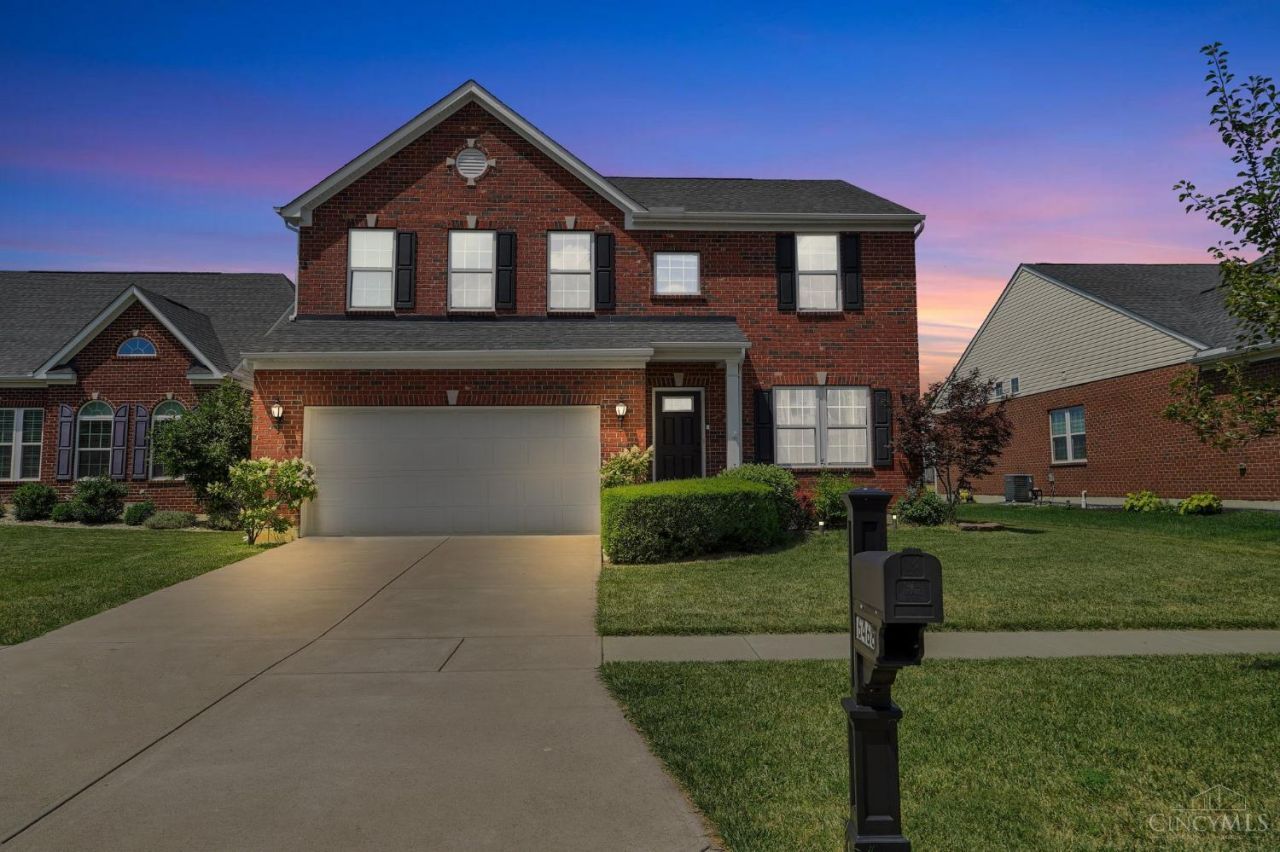
Welcome to this beautiful 4-bedroom, 4-bathroom home with a stunning golf course view. Enjoy the bright and open living area, modern kitchen with top appliances, and cozy dining room. The master suite features a luxurious bathroom and walk-in closet. Each additional bedroom is spacious and comfortable. The partially finished basement includes a fun recreation room, perfect for games or movie nights. Relax on the patio in the lovely backyard, overlooking the serene golf course. The two-car garage provides extra storage. This home perfectly combines comfort, style, and a picturesque lifestyle! Rent this beautiful Property. Agent owned property.
Property Features
Property Type: Rental - Single Family
Basement: Partial
Basement: Yes
Cooling: Central Air
Fireplaces: 1
Garage: 2
Heating: Forced Air, Geothermal
Home Style: Transitional
Lot Size: 0.26 Acres
Roof Type: Asbestos Shingle, Shingle
Stories: 2.0
Year Built: 2017
Amenities
Patio
Feature Descriptions
Amenities: Snow Removal, Association Dues, Profess Mgt, Maintenance, Walking Trails, Mgmt On Site, Other
Appliances: Oven/Range, Dishwasher, Garbage Disposal, Refrigerator, Microwave, Dryer, Washer
Basement Fatures: Bath Rough-In, Laminate Floor, Part Finished, WW Carpet, Other
Exterior: Brick, Vinyl Siding
Family Room: Skylight, Walkout, Fireplace, Window Treatment, Wood Floors
Fireplace Features: Brick, Stone, Wood
Foundation: Poured
Gas: Natural
HOA Fee: 300/Annually
HOA Y/N: 1
Kitchen: Marble/Granite/Slate, Pantry, Skylight, Eat-In, Walkout, Window Treatment, Wood Cabinets, Wood Floor, Island, Other
Lot Dimensions: 11426
Miscellaneous: Smoke Alarm
Parcel #: A0300-147-000-147
Parking: 2 Car Assigned
Pet Restrictions: Yes
Pets Allowed: No
Primary Bedroom: Bath Adjoins, Walk-in Closet, Wall-to-Wall Carpet, Window Treatment, Wood Floor, Other, Skylight
Sewer: Public Sewer
Special View Info: Golf Course
SQFT Basement: 796
Water: Public
Window Features: Aluminum, Vinyl, Double Hung, Wood, Insulated, Other
Room Sizes
Primary Bedroom: 14 X 19 Level - 2
Bedroom 2: 17 X 12 Level - 2
Bedroom 3: 12 X 11 Level - 2
Dining Room: 14 X 11 Level - 1
Family Room: 20 X 14 Level - 1
Laundry Room: 11 X 6 Level - 2
Recreation Room: 18 X 30 Level - Basement
Local Schools
School District: Fairfield
Listed By / Shown By
Listed By
Agency Name: e-Merge Real Estate Victory
Agent Name: Pooja Mehta
Agency Phone: 614-678-5505
Shown By
Agent Name: Austin Bates
Agent Phone: (330) 413-4959
Agency Title: Key Realty

Privacy Policy / DMCA Notice / ADA Accessibility


This site is hosted, designed and copyright
© 1994 - 2026 by
Delta Media Group, Inc. -- Patent Pending --
Agency License Information: 1-877-539-7589 | Ohio Lic# REC.2010002888 6800 W Central Ave #B, Toledo, OH 43617 | Michigan Lic# 6505366134 8040 Summerfield Rd, Lambertville, MI 48144 | Indiana Lic# RC52400106 3029 W Smith Valley Rd #211, Greenwood, IN 46142 | West Virginia LIC# 010306 Erin Rickman, Broker. 410 Market St #3, Parkersburg, WV, 26101 | Colorado LIC# EC.100108419 603 Rood Ave, Grand Junction, CO 81501 | Nevada LIC# B.0146350.LLC 9190 Double Diamond Pwky, Reno, NV 89521 | Florida LIC# CQ1073507 16638 Mooner Plank Cir, Wimauma, FL 33598 | Illinois LIC# 481014661 640 S Washington St. Suite 212, Naperville, IL 60540
Agent License Information: Ohio Lic# REC.2010002888 6800 W Central Ave #B, Toledo, OH 43617
6468 Holly Lane | MLS# 1886857
This property located at 6468 Holly Lane, Fairfield Twp, OH 45011 is currently listed for rent with an asking price of $3,800 / Monthly. Holly Lane is located within the Fairfield school district. Search Fairfield Twp real estate on austinbates.ikeyrealty.com today.